Michelle Yoon

Single Family in Sun City Summerlin

Floorplan Collection

Single Family Homes

Sun City Summerlin's single-family homes offer the largest selection of floor plans in the community, featuring spacious layouts, private yards, attached garages, and easy access to world-class amenities designed for active adults.

Explore the Single Family Homes

Read More

Floorplans in Single Family Homes
workshop_ceramic_gallery_8.jpg
Charleston
1007
- 1021

 Sq. Ft.

2
- 2

 Bedrooms

2
- 2

 Bathrooms

workshop_ceramic_gallery_8.jpg
Bristol
1046
- 1062

 Sq. Ft.

2
- 2

 Bedrooms

2
- 2

 Bathrooms

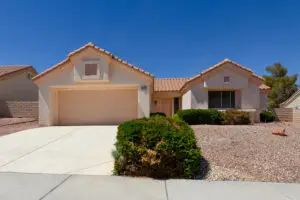
Sonora Floor Plan in Sun City Summerlin front exterior with desert landscaping, decorative rock beds, and tile roof.
Sonora
1105
- 1119

 Sq. Ft.

2
- 2

 Bedrooms

2
- 2

 Bathrooms

workshop_ceramic_gallery_8.jpg
Elko
1165
- 1179

 Sq. Ft.

2
- 2

 Bedrooms

2
- 2

 Bathrooms

workshop_ceramic_gallery_8.jpg
Carlsbad
1165
- 1179

 Sq. Ft.

2
- 2

 Bedrooms

2
- 2

 Bathrooms

workshop_ceramic_gallery_8.jpg
Weston
1172
- 1188

 Sq. Ft.

2
- 2

 Bedrooms

2
- 2

 Bathrooms

workshop_ceramic_gallery_8.jpg
Franklin
1182
- 1196

 Sq. Ft.

2
- 2

 Bedrooms

2
- 2

 Bathrooms

workshop_ceramic_gallery_8.jpg
Bristol
1187
- 1215

 Sq. Ft.

2
- 2

 Bedrooms

2
- 2

 Bathrooms

workshop_ceramic_gallery_8.jpg
Hawthorne
1187
- 1201

 Sq. Ft.

2
- 2

 Bedrooms

2
- 2

 Bathrooms

workshop_ceramic_gallery_8.jpg
Austin
1220
- 1364

 Sq. Ft.

2
- 2

 Bedrooms

2
- 2

 Bathrooms

FAQ

Single Family Homes

Everything buyers should know before choosing a Single Family in Sun City Summerlin neighborhood.

Available Homes