Floorplan Layout
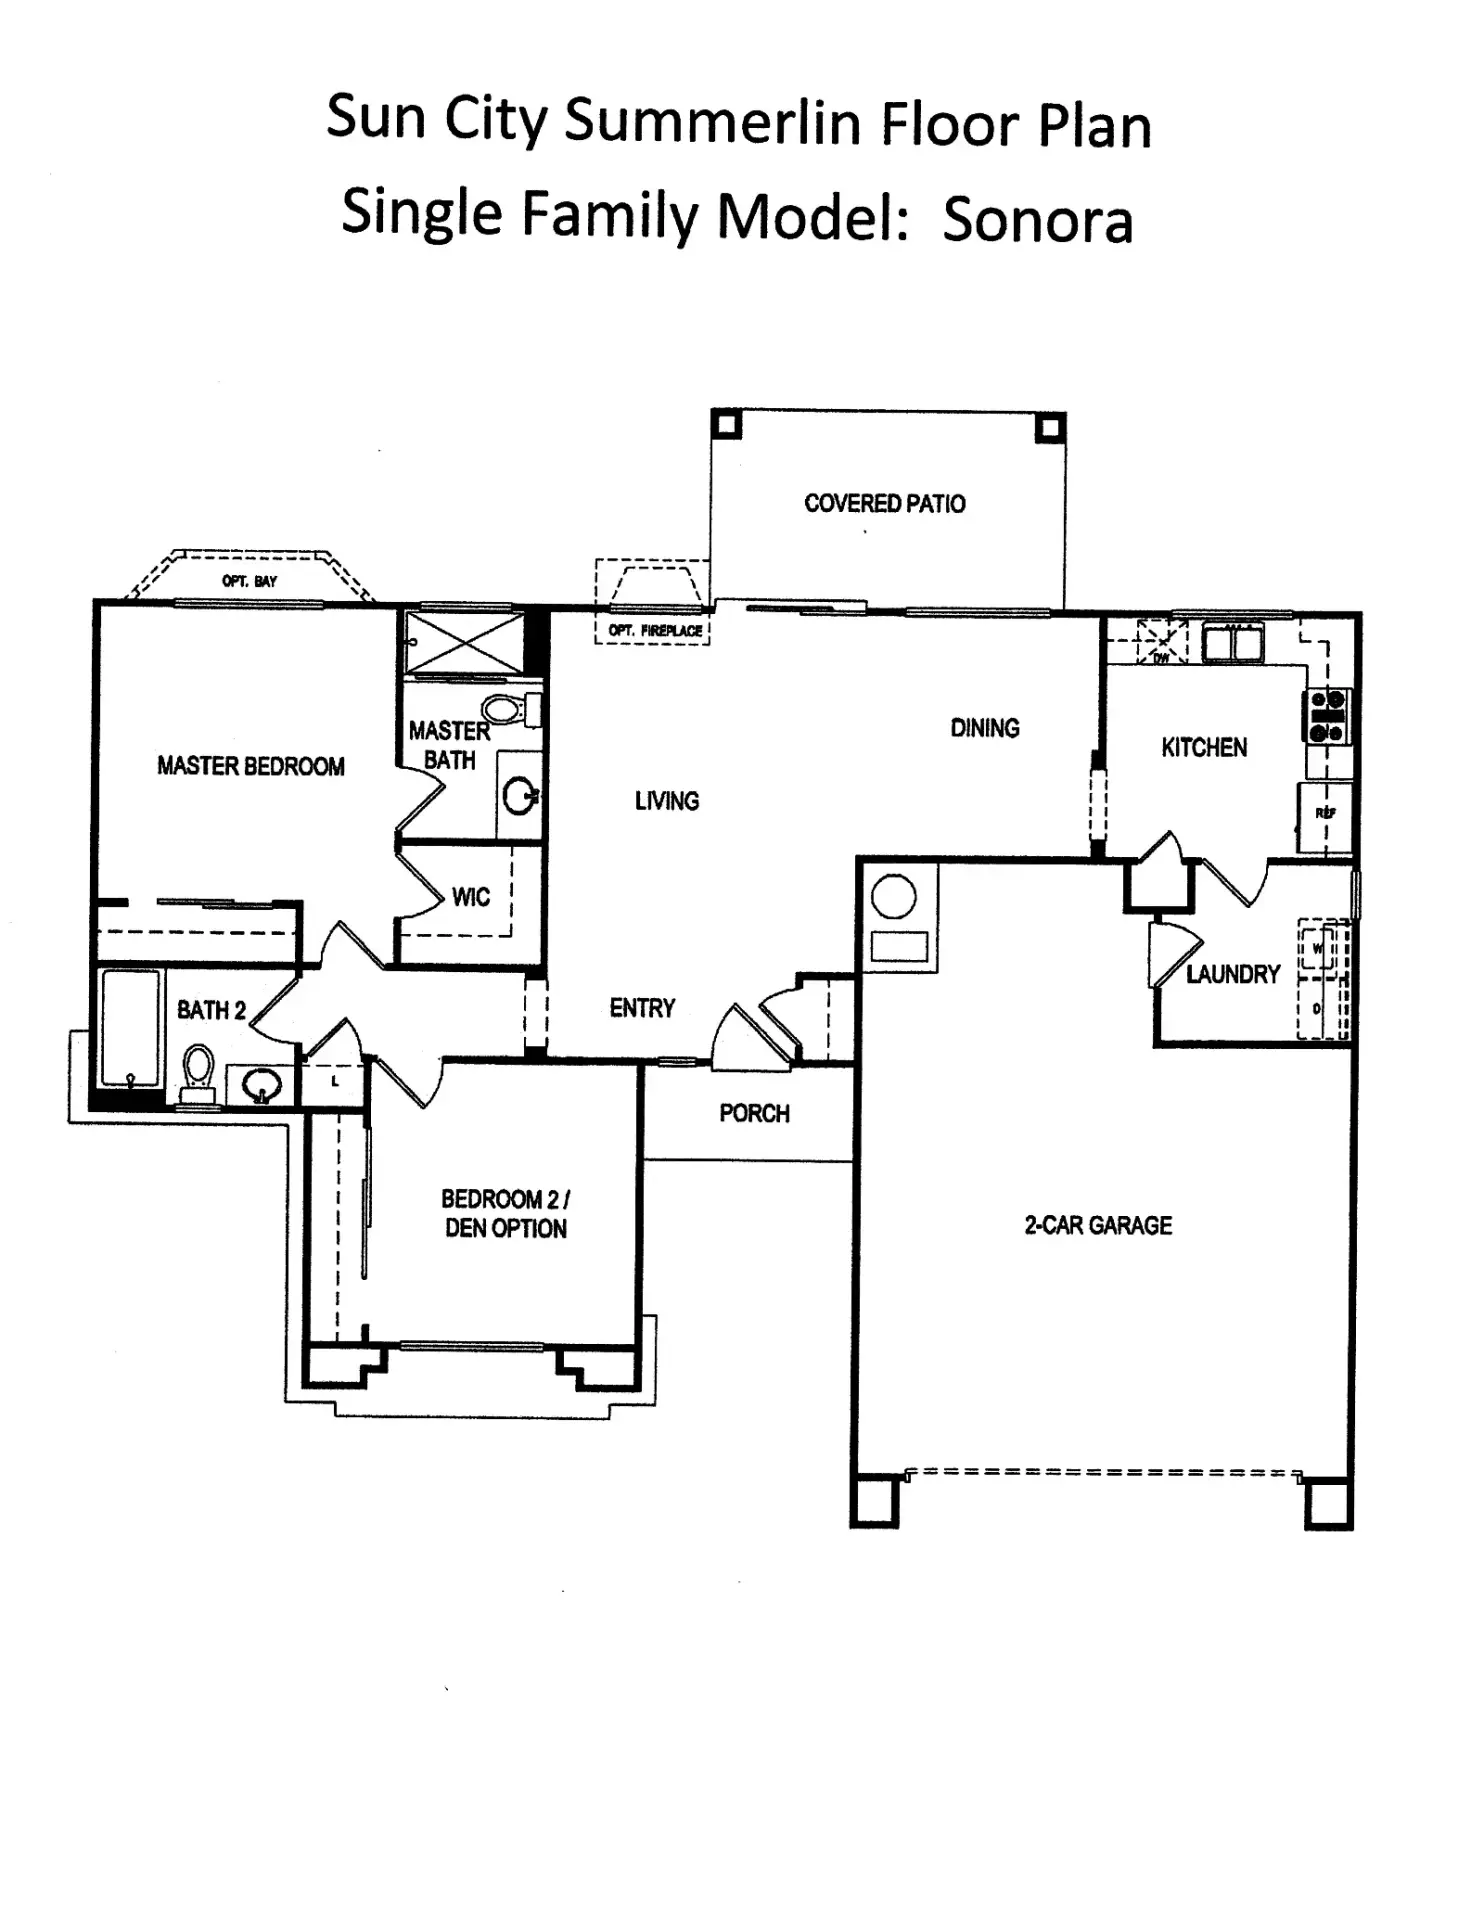
About the Sonora
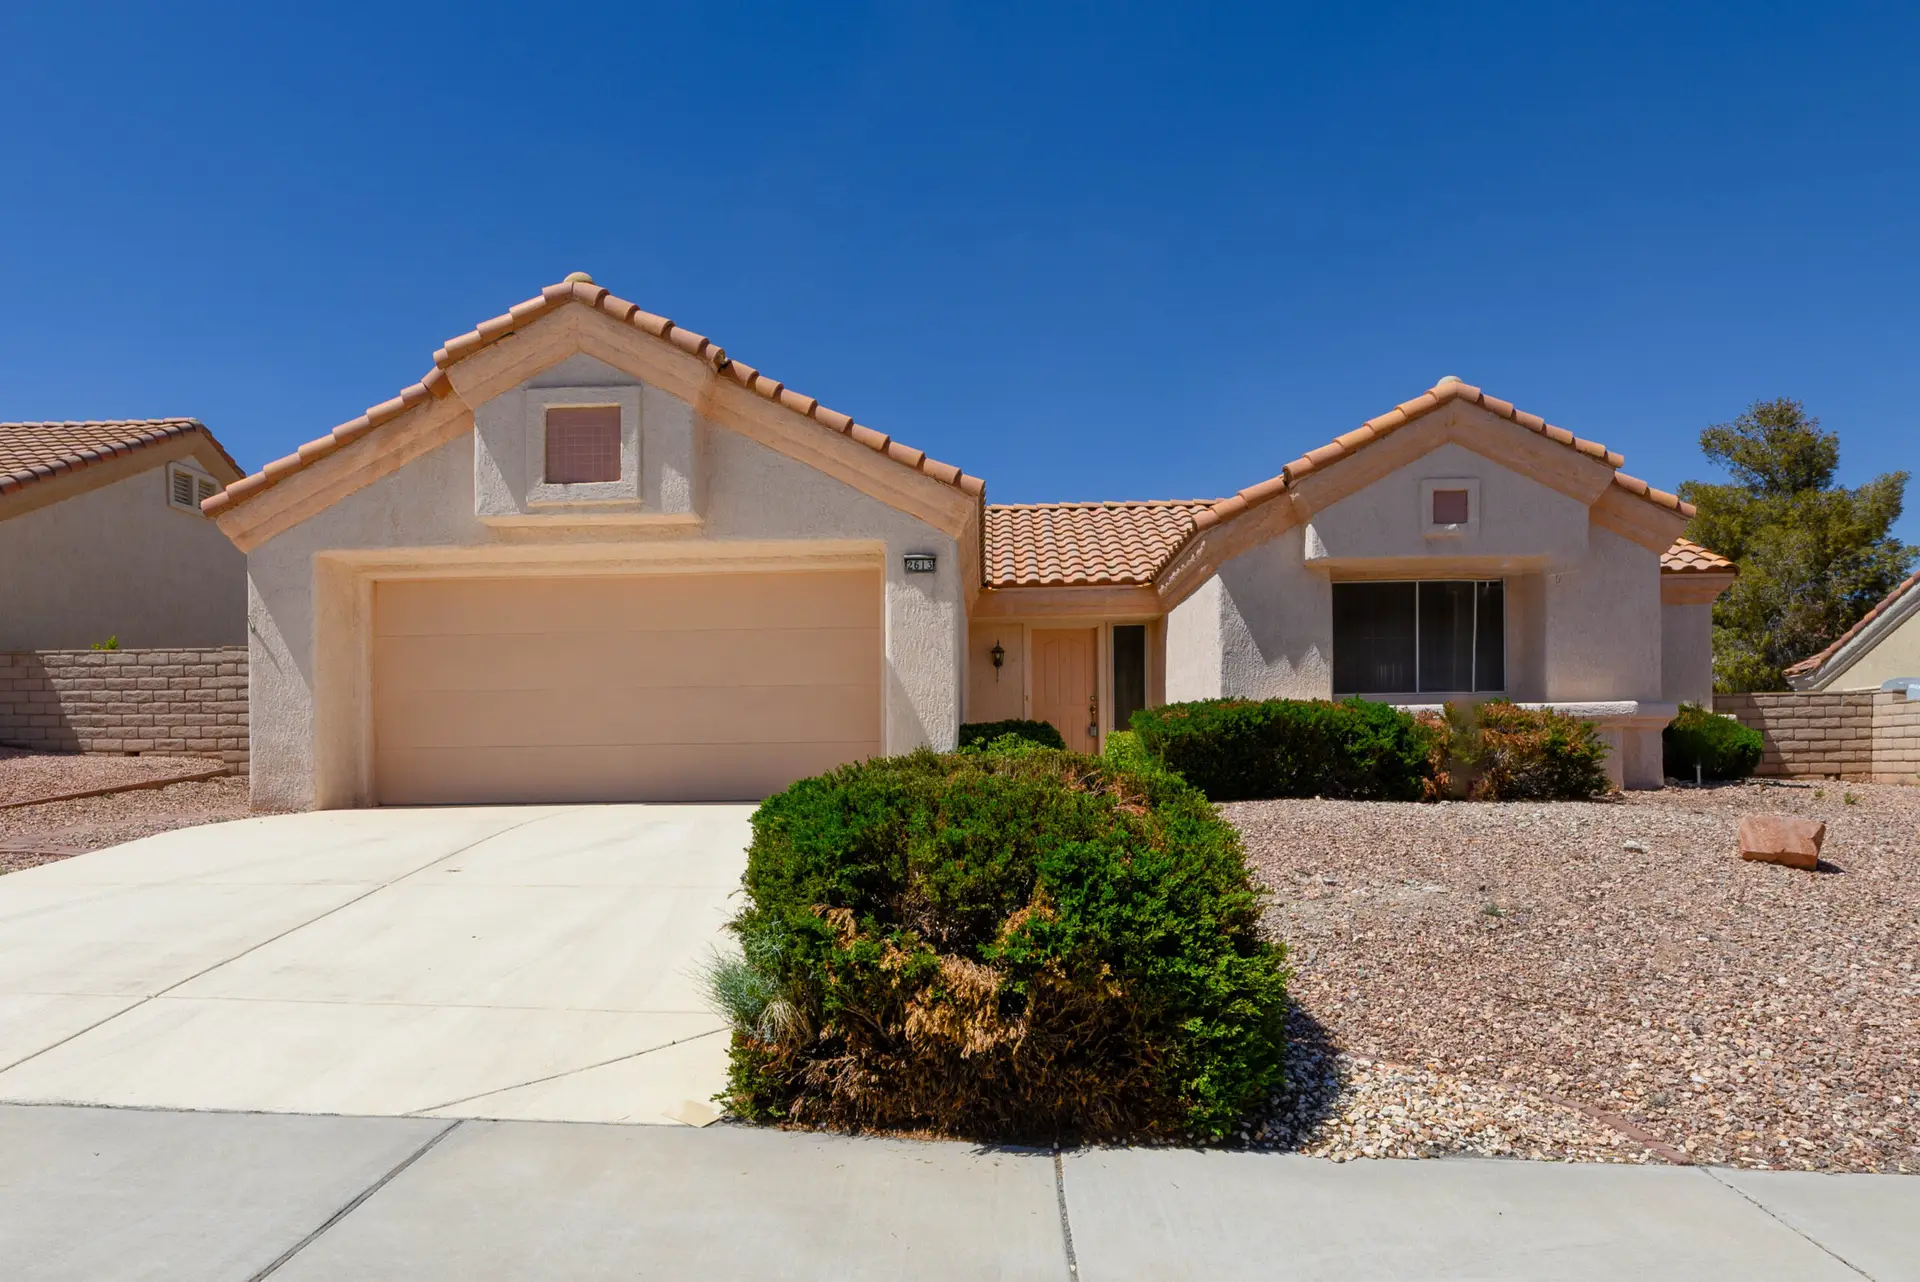
The Sonora is a single-story detached single-family home in Sun City Summerlin with approximately 1,105 to 1,119 square feet. Its layout is distinguished by efficient single-level plan, covered patio, and split bedrooms. The plan provides 2 bedrooms, 2 bathrooms, and an attached 2-car garage. Because Sun City Summerlin homes were built with varying elevations, options, and later modifications, room use and finished square footage should be confirmed for each resale property.
Key Features
Efficient Single-Level Plan; Covered Patio; Split Bedrooms
Sonora Homes for Sale
Availability Sonora (possible similar as well)
Floorplan Disclaimer: Floorplans, dimensions, features, elevations, options, and other details are provided for informational purposes and may reflect original or historical builder information. Plans and specifications may have changed and may vary by property. PropertySearchLV.com is an independent real estate website operated by Michelle Yoon, REALTOR® with Home Realty Center and is not affiliated with, sponsored by, or endorsed by the builder or developer. Verify current and property-specific information independently.