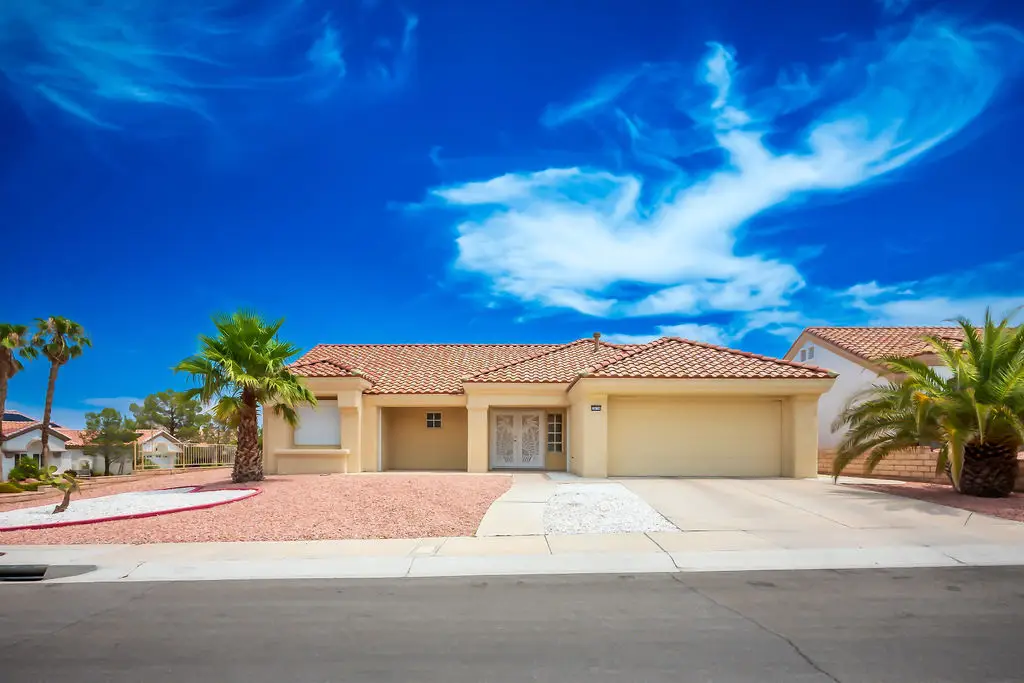
Single Family HomesHome Type
1 StoryStories
1,354–1,384Square Feet
2Bedrooms
2Bathrooms
2Garage Spaces
Floorplan Layout
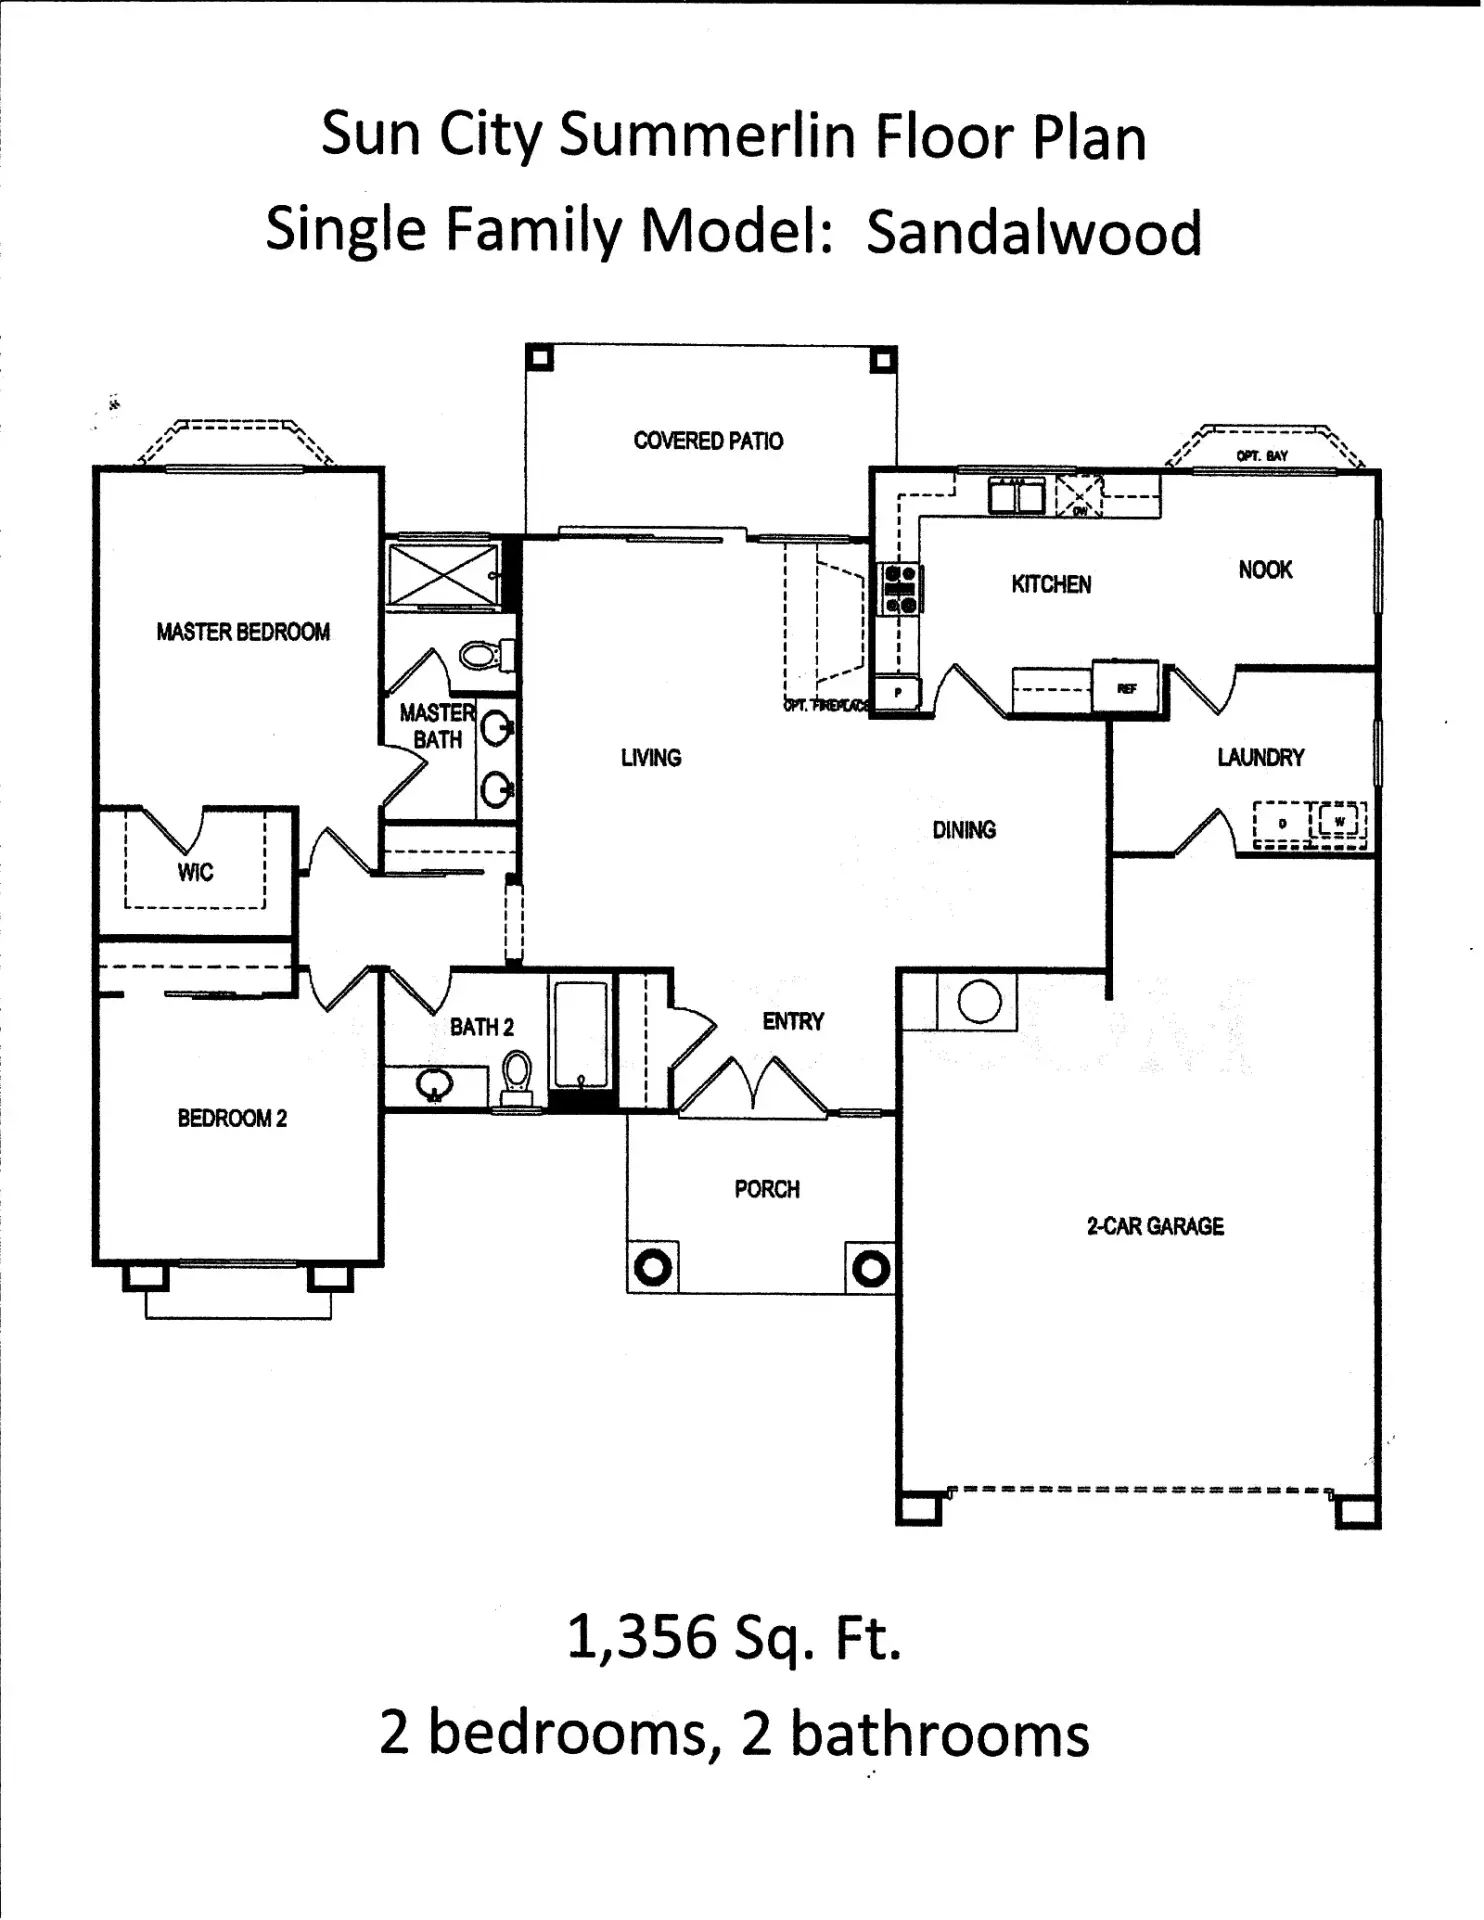
About the Sandalwood
Key Features
Open Living And Dining; Covered Patio; Private Primary Suite
Sandalwood Homes for Sale
Availability Sandalwood (possible similar as well)
Floorplan Disclaimer: Floorplans, dimensions, features, elevations, options, and other details are provided for informational purposes and may reflect original or historical builder information. Plans and specifications may have changed and may vary by property. PropertySearchLV.com is an independent real estate website operated by Michelle Yoon, REALTOR® with Home Realty Center and is not affiliated with, sponsored by, or endorsed by the builder or developer. Verify current and property-specific information independently.