FLOORPLAN
Model 6130
Floorplan Layout
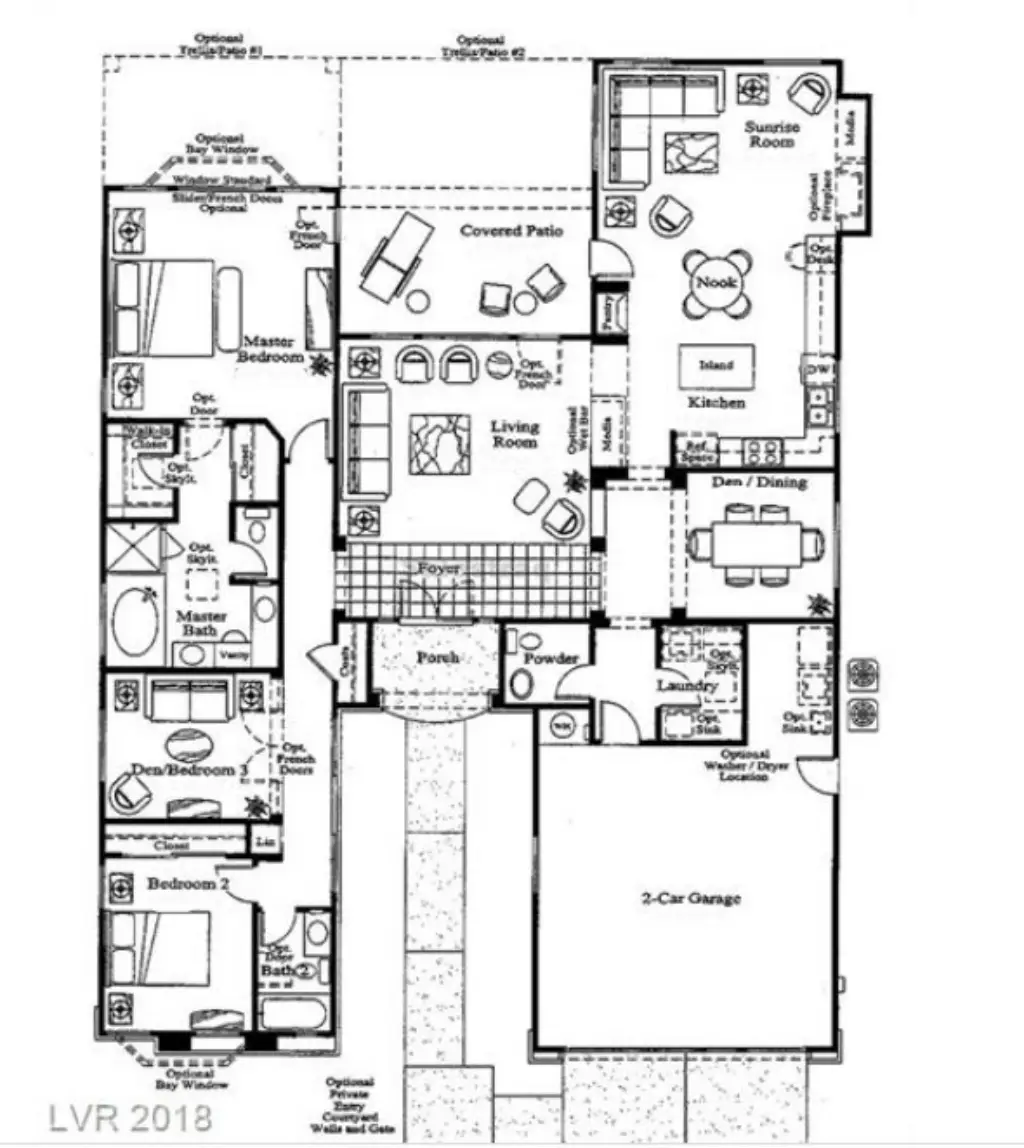
About the Model 6130
The Siena Como Collection Model 6130 is a single family home in Siena, an active adult 55+ community in Summerlin, Las Vegas. This floorplan offers approximately 2,070 square feet with 2 bedrooms, a den, 2.5 bathrooms, and a 2.5-car garage. The layout is designed for low-maintenance living with comfortable everyday spaces, a practical single-story design, and convenient access to Siena amenities. Buyers looking for Siena floorplans can use this model as a quick reference for size, bedroom count, garage space, and overall home style.
Model 6130 Homes for Sale
Availability Model 6130 (possible similar as well)
Floorplan Disclaimer: Floorplans, dimensions, features, elevations, options, and other details are provided for informational purposes and may reflect original or historical builder information. Plans and specifications may have changed and may vary by property. PropertySearchLV.com is an independent real estate website operated by Michelle Yoon, REALTOR® with Home Realty Center and is not affiliated with, sponsored by, or endorsed by the builder or developer. Verify current and property-specific information independently.