FLOORPLAN
Arden Single-family Home
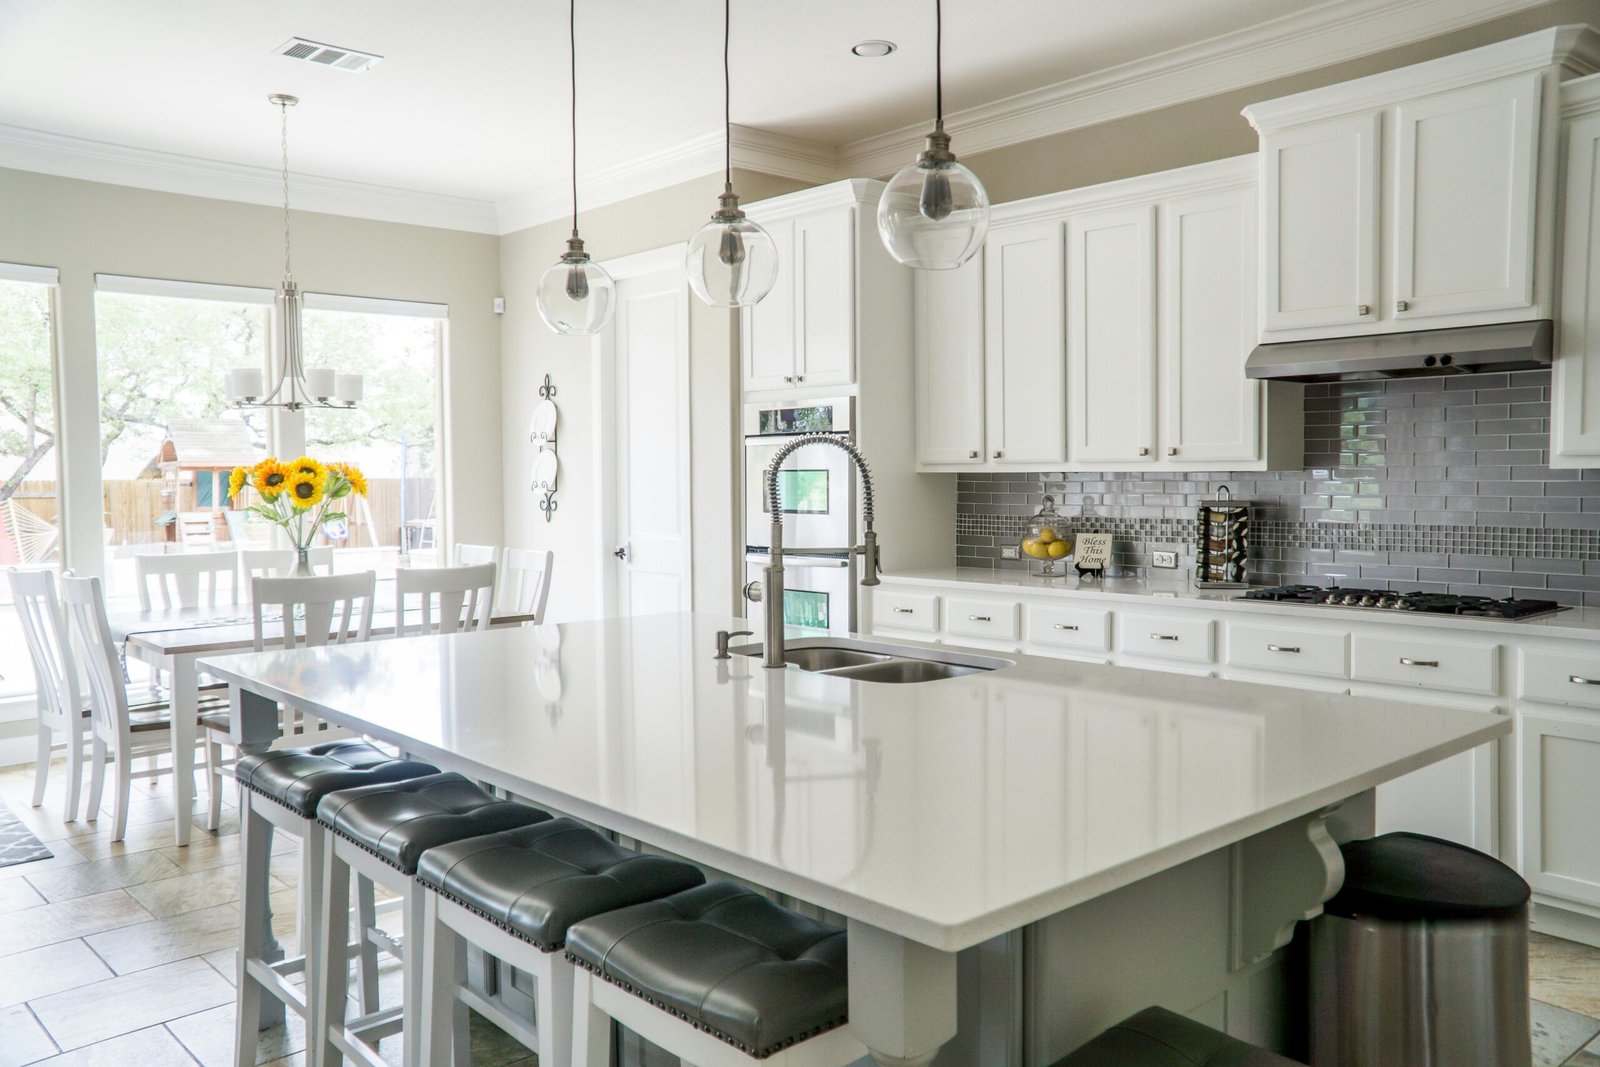
About the Arden Single-family Home
Arden Single-family Home at Dove Rock
Arden Single-family Home is a Woodside Homes floorplan offered at Dove Rock in Summerlin, Las Vegas. Approximately 1,727 square feet; 2–3 bedrooms; 2.5 total bathrooms; 2 garage spaces; 2 stories.
Layout and features
Arden Single-family Home is a single-family version at Dove Rock. Compare its advertised size and configuration with the similarly named townhome design before choosing a homesite.
Pricing and configuration
The builder advertised this plan from $549,990 when checked on October 15, 2026. Options, finishes and lot premiums can affect the total purchase price. Builder plan cards differ from older community narrative and Summerlin figures. Recorded current plan-card square footage; verify exact configuration.
View the official builder information for Arden Single-family Home.
Arden Single-family Home Homes for Sale
Availability Arden Single-family Home (possible similar as well)
Floorplan Disclaimer: Floorplans, dimensions, features, elevations, options, and other details are provided for informational purposes and may reflect original or historical builder information. Plans and specifications may have changed and may vary by property. PropertySearchLV.com is an independent real estate website operated by Michelle Yoon, REALTOR® with Home Realty Center and is not affiliated with, sponsored by, or endorsed by the builder or developer. Verify current and property-specific information independently.