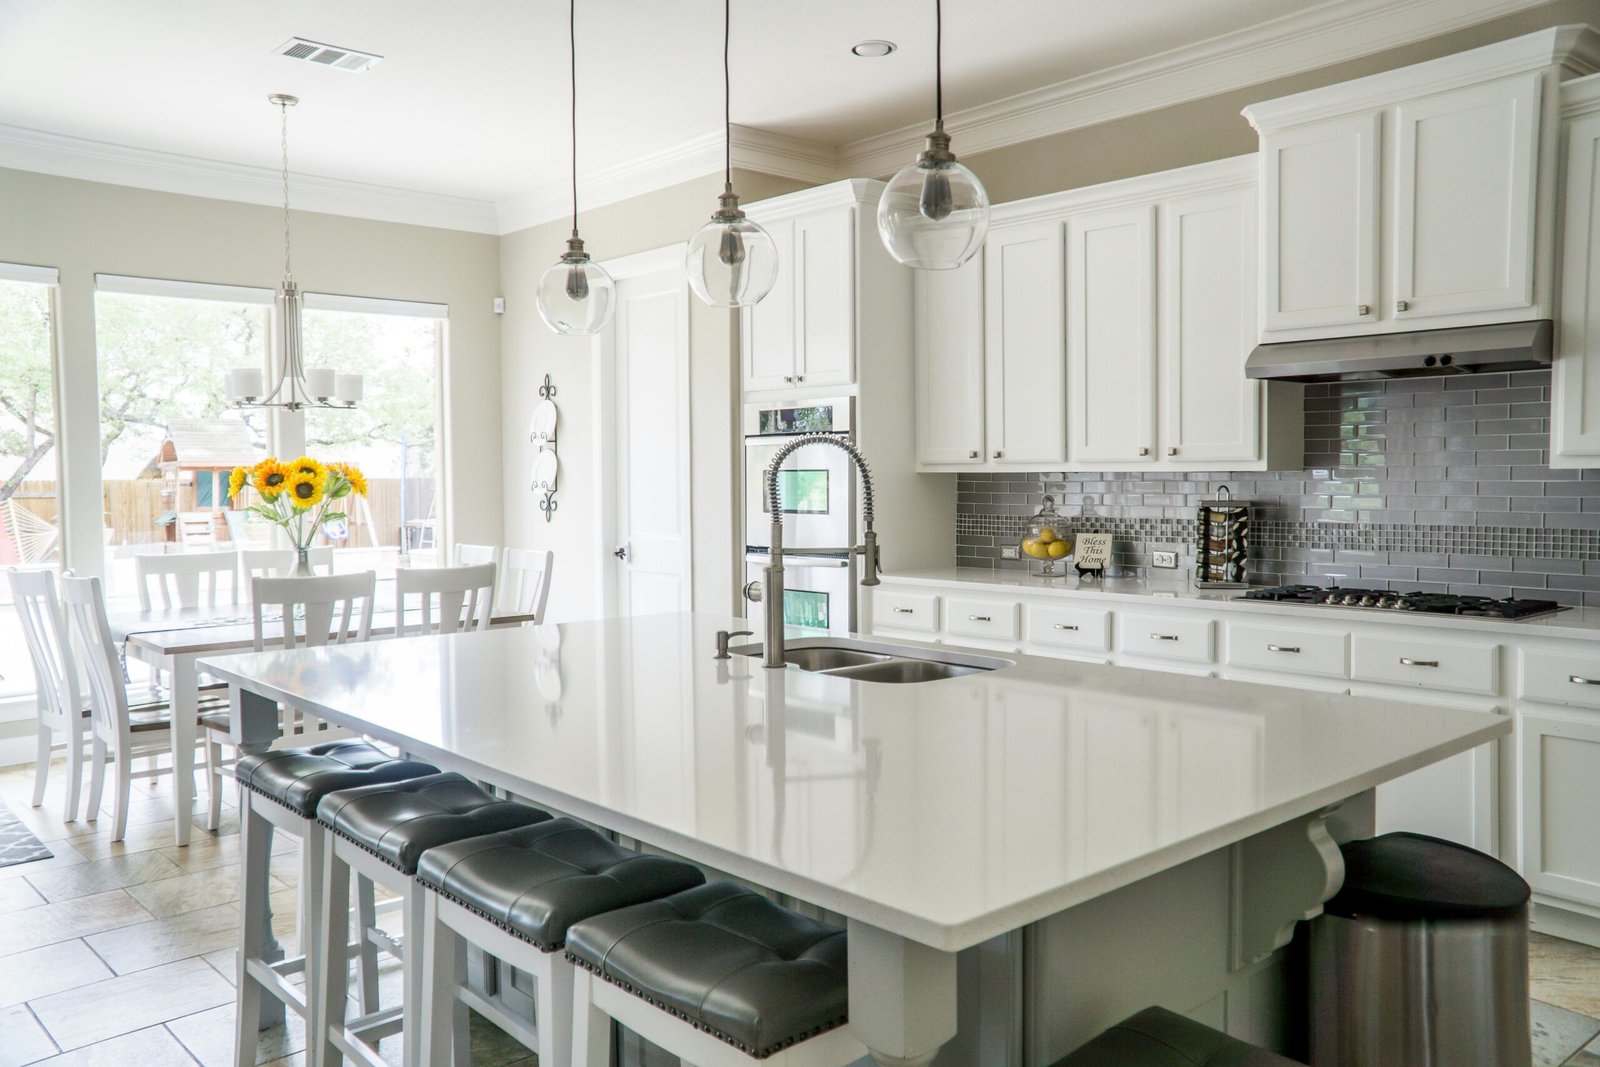
About the Plan 1947 End Unit Modeled
Plan 1947 End Unit Modeled at Groves at Caldwell Park at Summerlin offers approximately 1,947 square feet. I can help you look beyond the room count and compare how the layout fits your daily routine.
Bedroom and bathroom ranges may include optional configurations. Let's confirm the features and current pricing for this community before making comparisons.
Plan 1947 End Unit Modeled Homes for Sale
Availability Plan 1947 End Unit Modeled (possible similar as well)
Floorplan Disclaimer: Floorplans, dimensions, features, elevations, options, and other details are provided for informational purposes and may reflect original or historical builder information. Plans and specifications may have changed and may vary by property. PropertySearchLV.com is an independent real estate website operated by Michelle Yoon, REALTOR® with Home Realty Center and is not affiliated with, sponsored by, or endorsed by the builder or developer. Verify current and property-specific information independently.