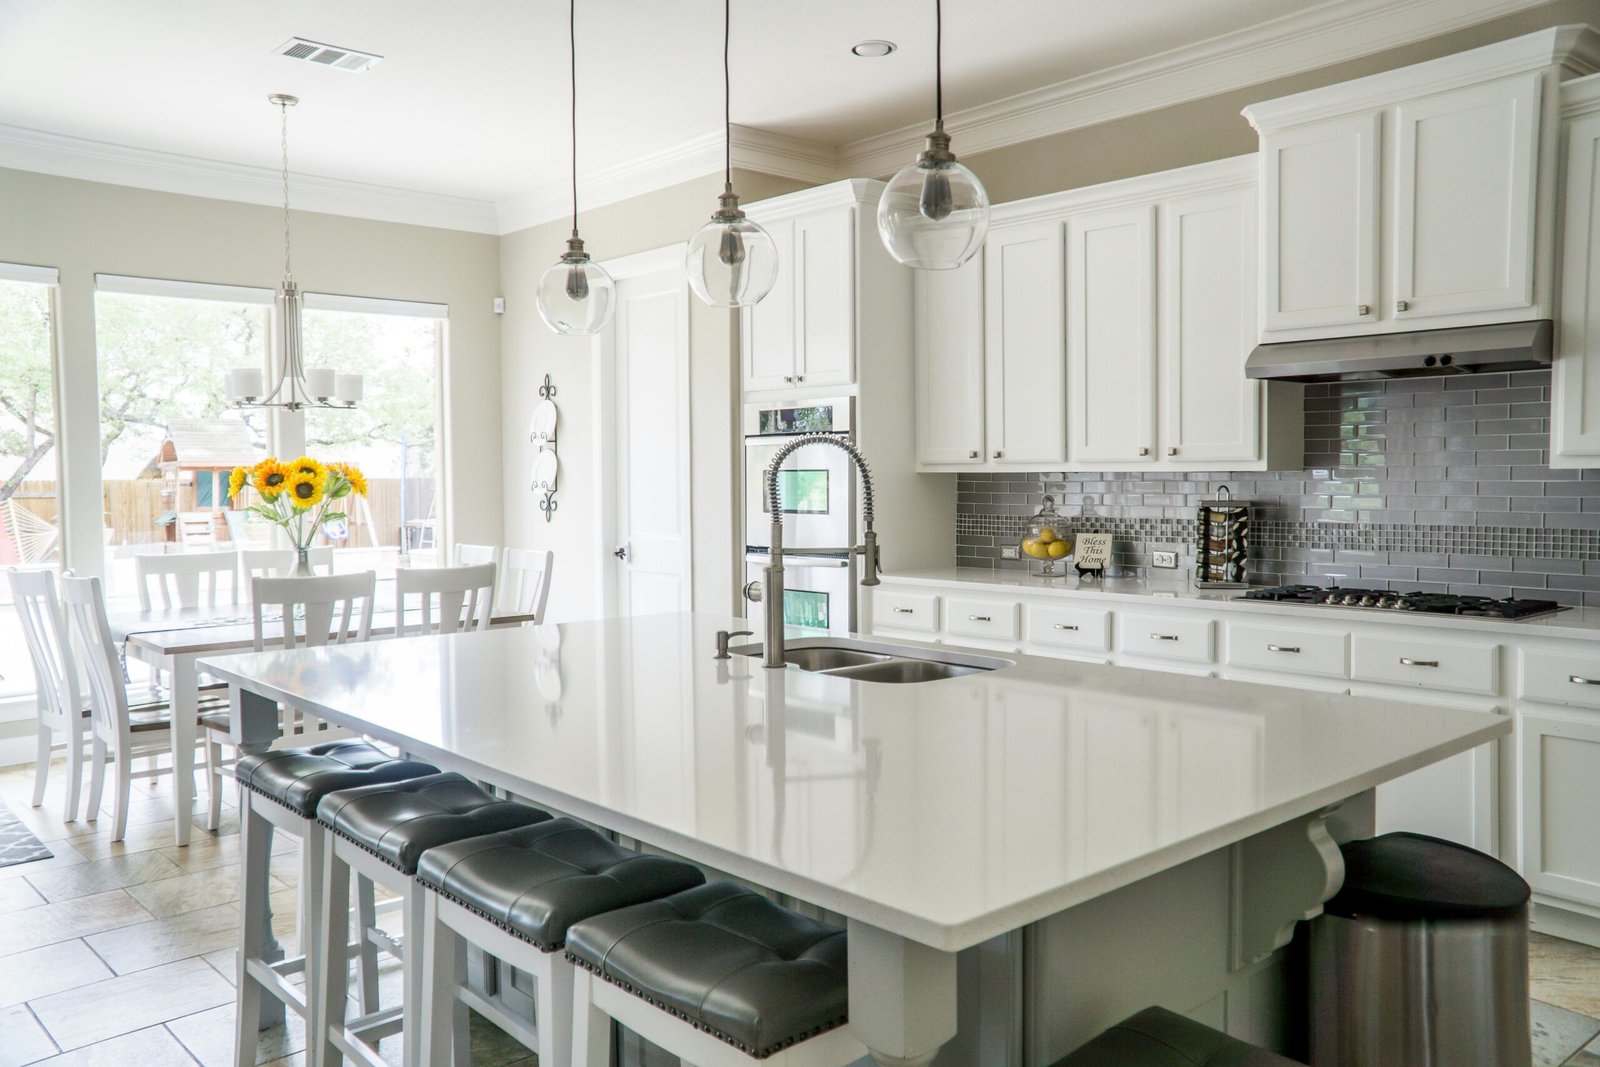
About the Rafferty
Rafferty starts with approximately 1,370 square feet; the builder marks this figure with a plus sign, so additional space may depend on the configuration.
The layout includes loft space, walk-in storage. Let's look at how those spaces fit your day-to-day needs before comparing finishes and upgrades.
Bedroom, bathroom and garage ranges may include optional configurations. Prices are specific to the community offering and may change. I can help you confirm the selected configuration and current details.
Rafferty Homes for Sale
Availability Rafferty (possible similar as well)
Floorplan Disclaimer: Floorplans, dimensions, features, elevations, options, and other details are provided for informational purposes and may reflect original or historical builder information. Plans and specifications may have changed and may vary by property. PropertySearchLV.com is an independent real estate website operated by Michelle Yoon, REALTOR® with Home Realty Center and is not affiliated with, sponsored by, or endorsed by the builder or developer. Verify current and property-specific information independently.