Floorplan Collection
Milan Collection
Explore the Milan Collection
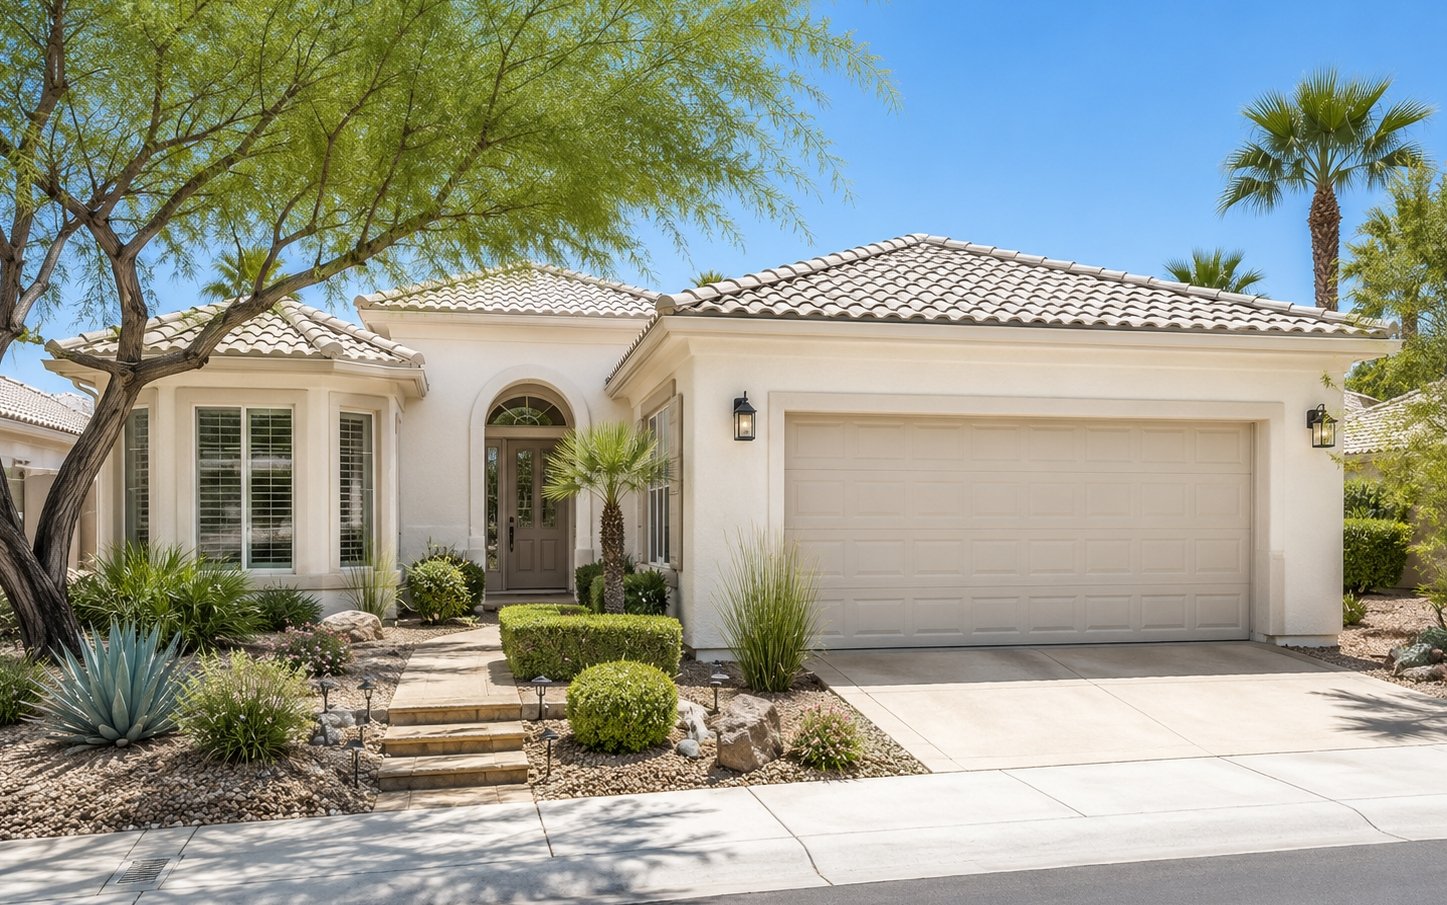
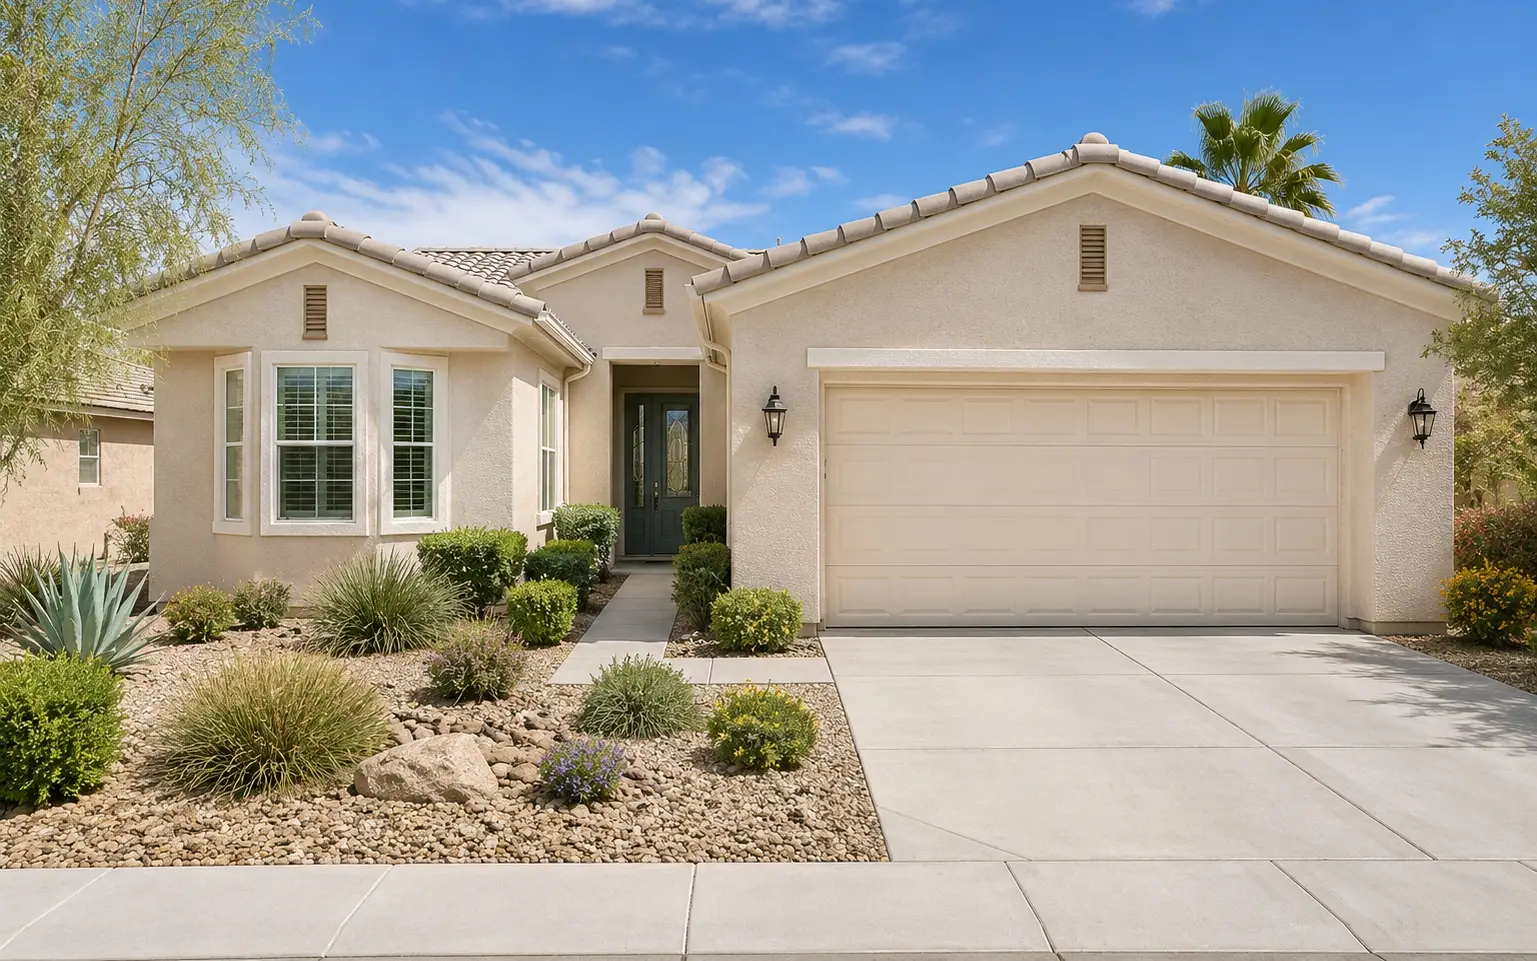
The Milan Collection features three detached, single-story floorplans ranging from approximately 1,235 to 1,573 square feet. Each plan includes two bedrooms, with the largest model adding a flexible den, along with two bathrooms and an attached two- or 2.5-car garage. Milan homes provide a comfortable transition into detached living for buyers who want additional privacy and storage without the upkeep or scale of Siena’s larger residences.
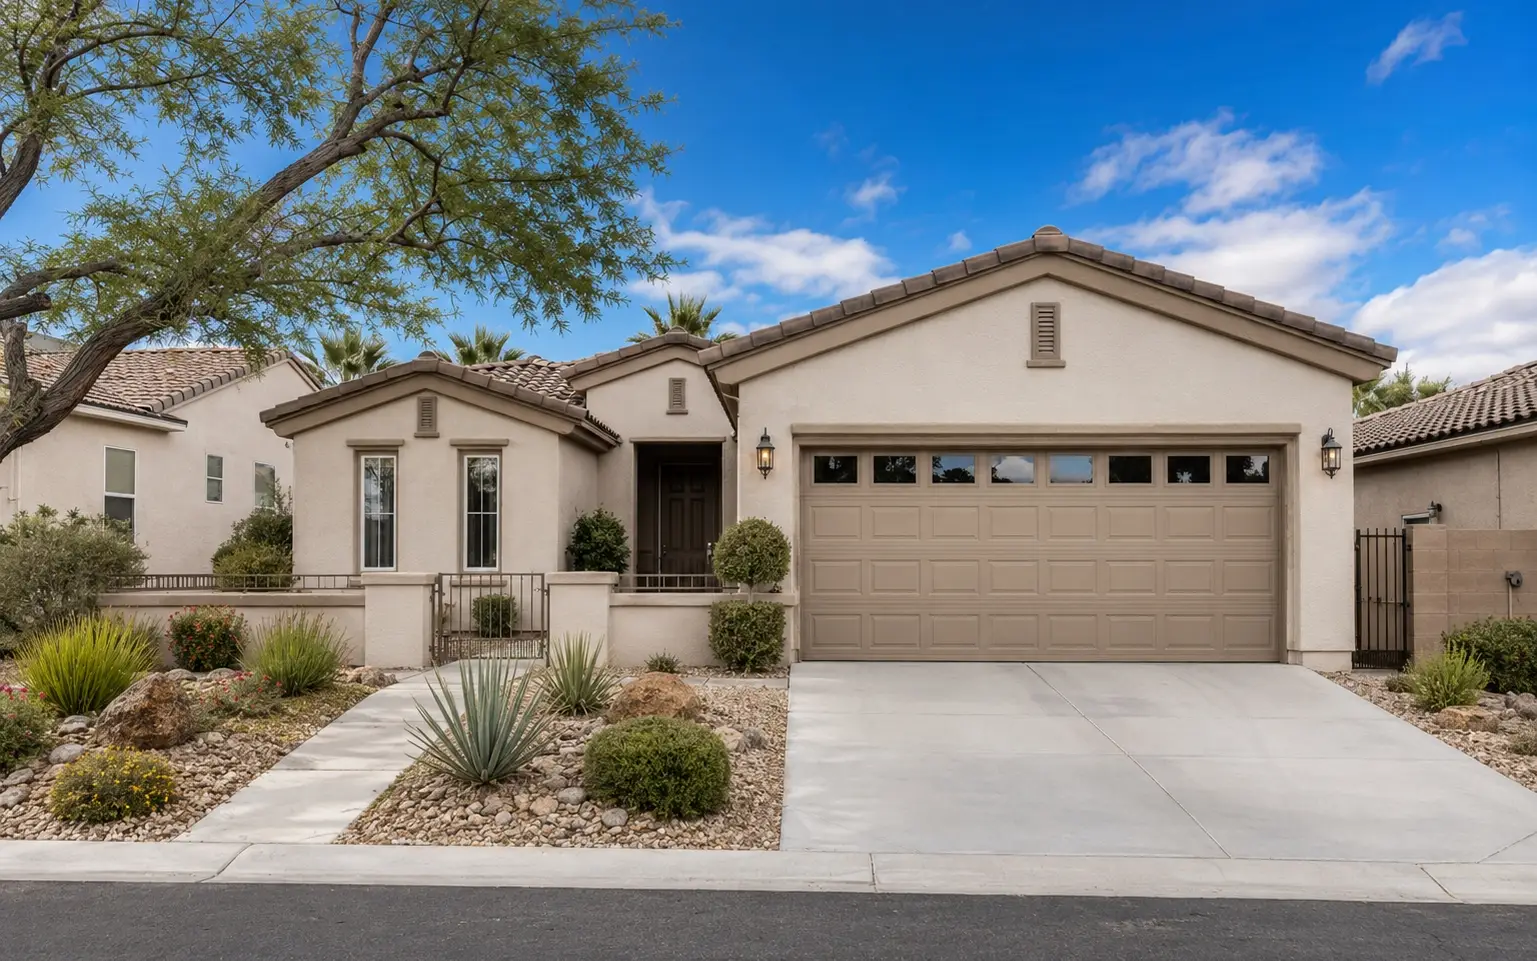
Floorplans in Milan Collection
FAQ
ASK US ANTHING Milan Collection
Available Homes
Floorplan Disclaimer: Floorplans, dimensions, features, elevations, options, and other details are provided for informational purposes and may reflect original or historical builder information. Plans and specifications may have changed and may vary by property. PropertySearchLV.com is an independent real estate website operated by Michelle Yoon, REALTOR® with Home Realty Center and is not affiliated with, sponsored by, or endorsed by the builder or developer. Verify current and property-specific information independently.